
Price Reduction - Primary on Main - Adult 55+



Address
495 Goldenrod Crossing W, Buckingham, PA
Price
$ 325,000
Property Attributes
- MLS#PABU2128226
- TypeSingle Family
- Listing Status ACTIVE
- CountyBUCKS
- CityBuckingham
- AreaBuckingham Twp
- NeighborhoodBuckingham Springs
- Zip18912
- StyleRanch/Rambler,Modular/Pre-Fabricated,Raised Ranch
- Year Built1994
- Taxes$ 2650
- Price$ 325,000
- Bedrooms2
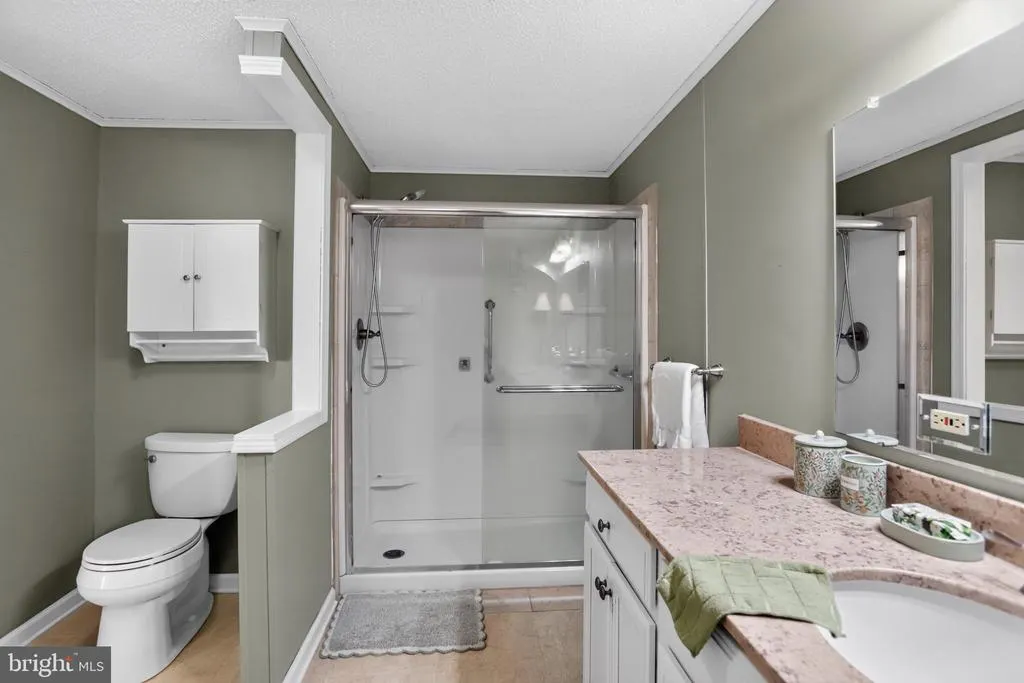
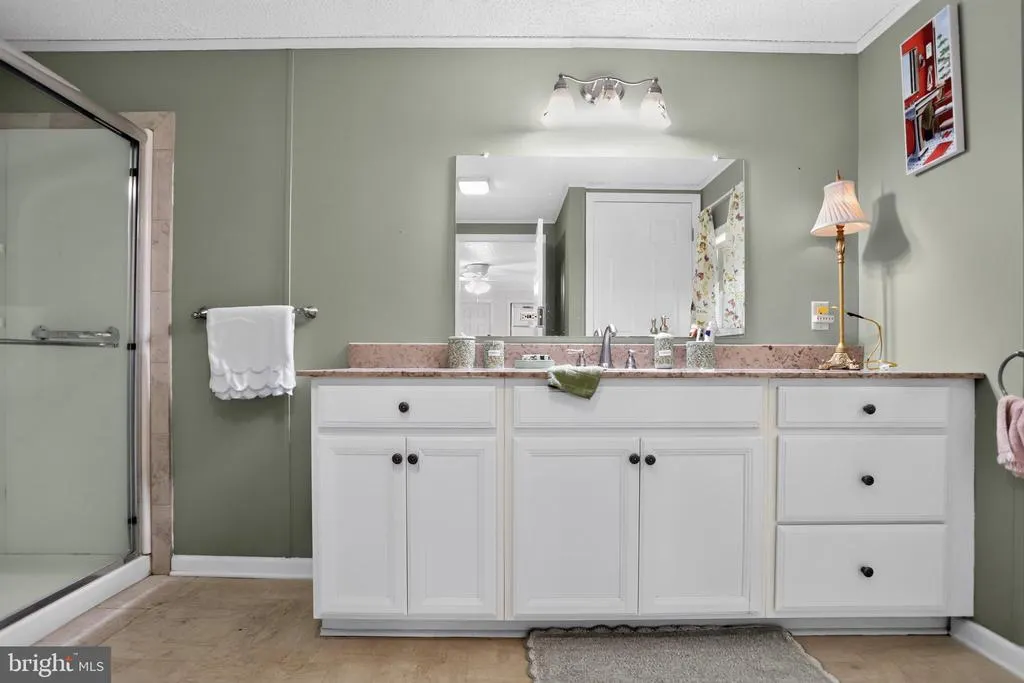
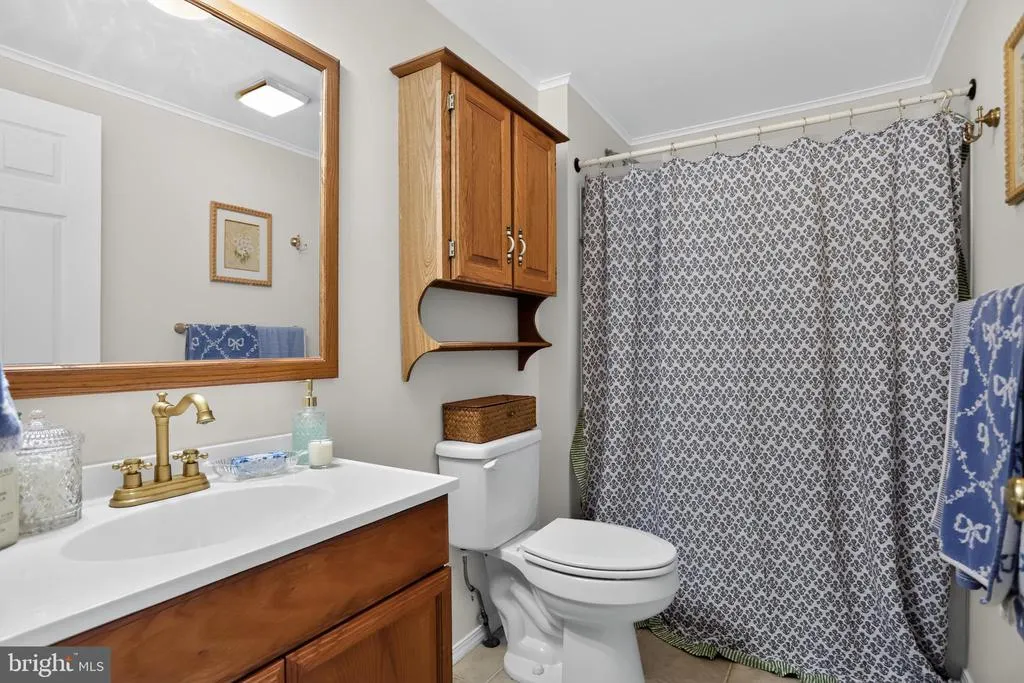
- Full Bathrooms2
- Half Bathrooms0
- Sqr Footage1560
- Lot Size0.12 Acres
Data Source:
Bright MLS
Property Description
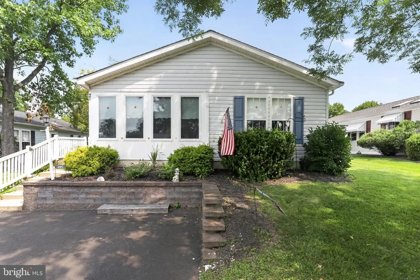
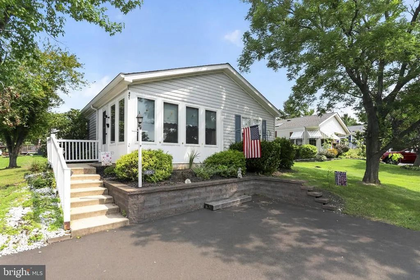
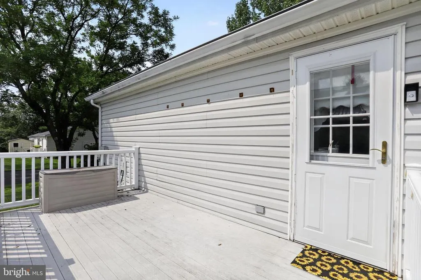
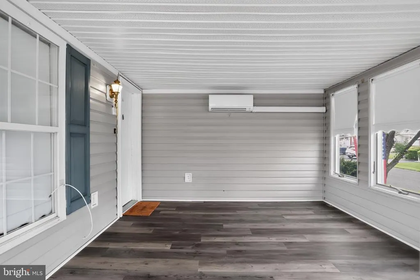
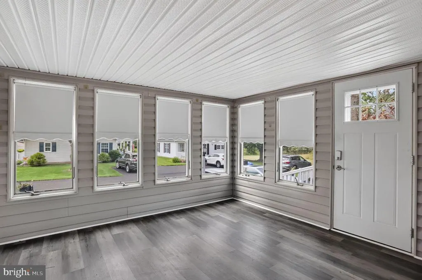
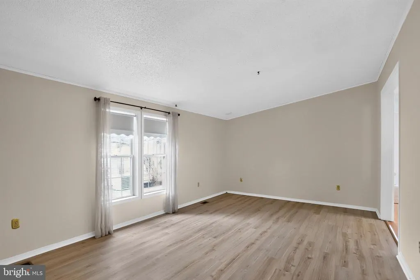
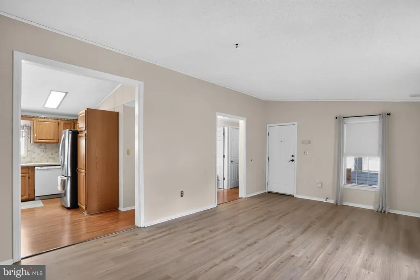
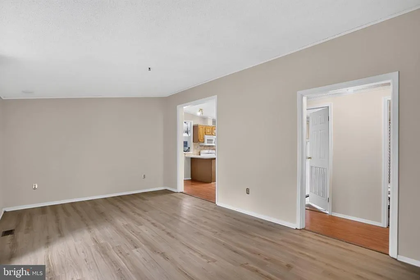
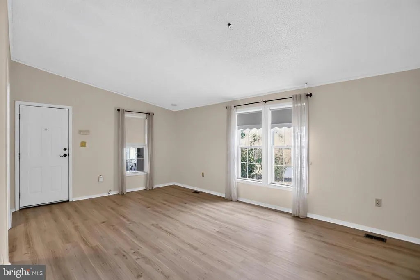
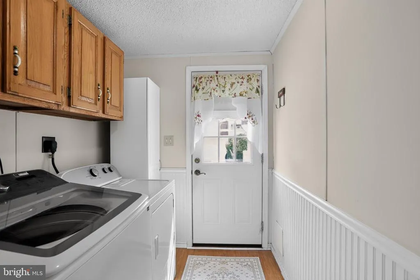
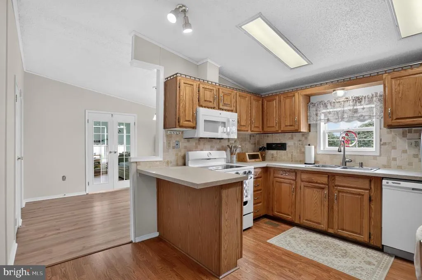
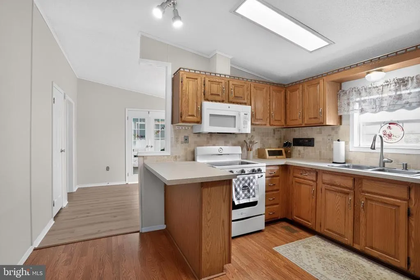
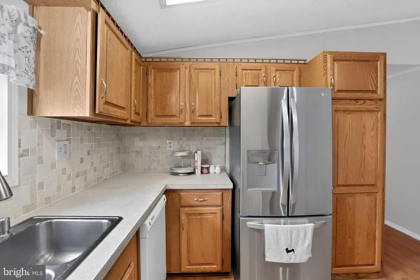
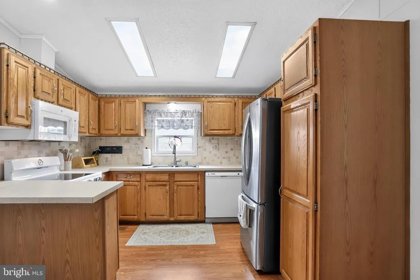
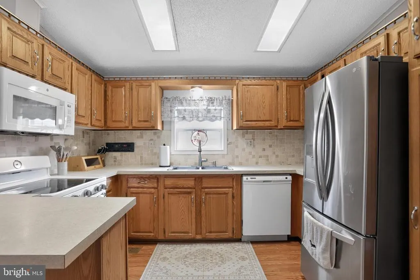
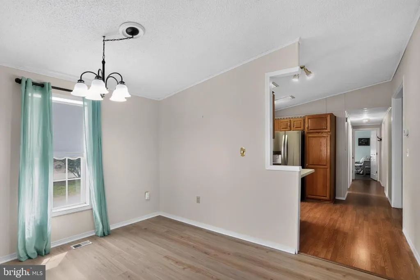
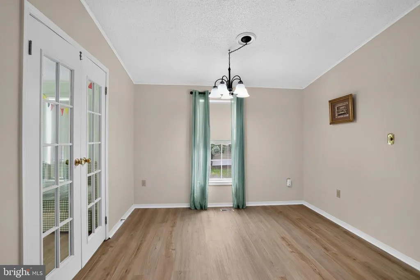
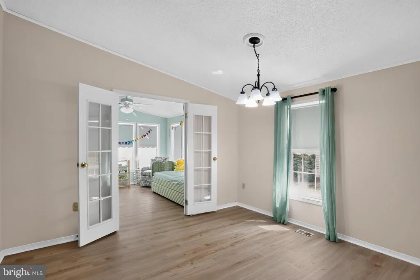
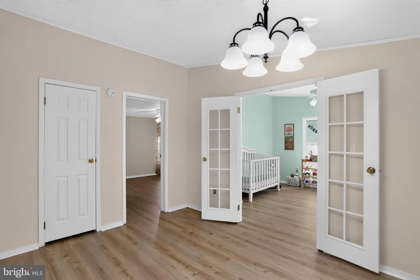
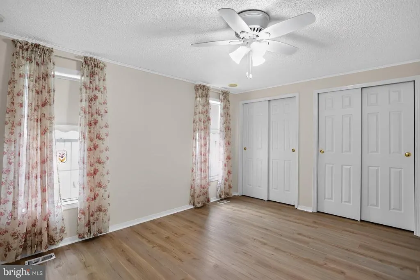
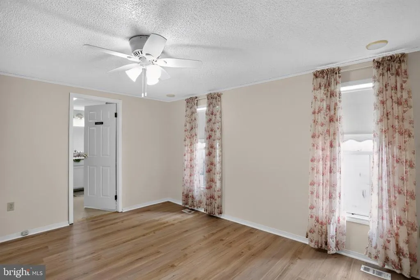
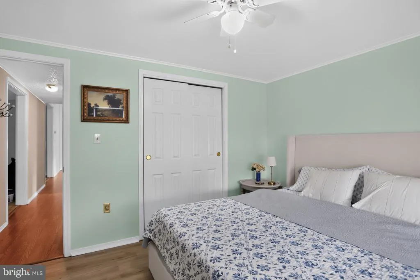
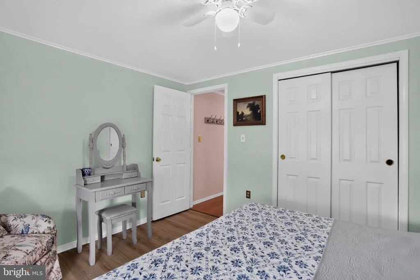
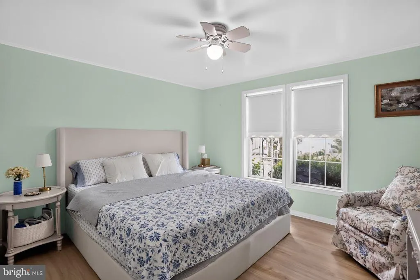
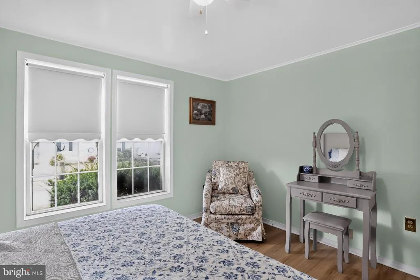
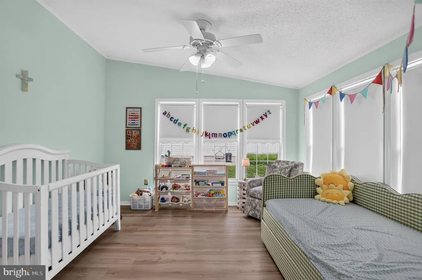
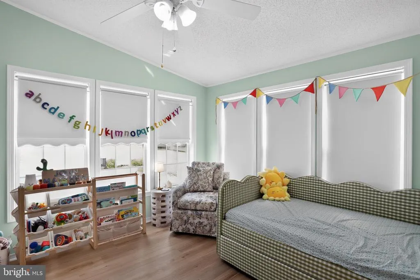
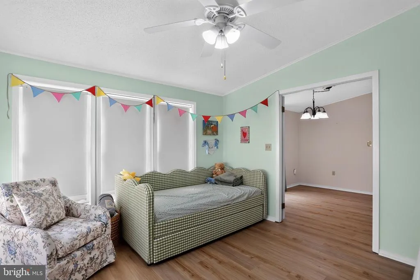
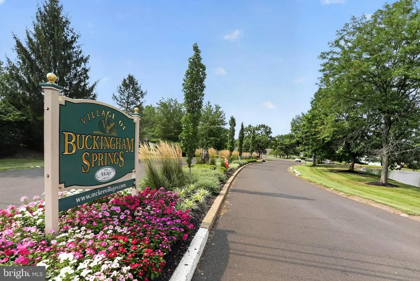
Welcome home to this lovely single-family home nestled in the highly acclaimed 55+ community of Buckingham Springs. Lovingly refreshed by its recent owner, this charming home is welcoming from the moment you arrive. Enter through the enclosed, heated and air-conditioned porch, offering a bright and comfortable additional living space. Continue through the living room to the eat-in kitchen, featuring a large box window that fills the space with natural sunlight. Just off the kitchen, youll find access to the laundry room and oversized deck, perfect for relaxing or entertaining. The two bedrooms are thoughtfully positioned at opposite ends of the home, offering added space and privacy. Another year-round sunroom with French doors flows seamlessly into the open dining and kitchen area. Additional highlights include the opportunity to be part of an **as active as you want to be** community featuring a clubhouse, social room with organized clubs, bus trips and activities, as well as an in-ground pool and amenity center. All of this awaits in a lovely community located across from a popular winery, within 15 minutes of Doylestown Hospital, and just minutes from a pharmacy. **495 Goldenrod Crossing welcomes you home!**
| Price History | |
|---|---|
| 8/14/2026 | Listed $339,999 |
| 10/22/2026 | 5$325,000 |
General Features
| Living Area | 1560 |
|---|---|
| Sewer | Public Sewer |
| Heating | Forced Air |
| Cooling | Central A/C |
| Utilities | Cable TV |
| Possession | Negotiable |
| Appliances | Oven - Self Cleaning,Dishwasher,Built-In Microwave |
| Zoning | MHP |
| Association Fee Includes | Pool(s),Common Area Maintenance,Snow Removal,Trash |
| Patio/Porch Features | Deck(s),Porch(es) |
| Architectural Style | Ranch/Rambler,Modular/Pre-Fabricated,Raised Ranch/Rambler,Straight Thru |
| Construction Materials | Vinyl Siding |
| School District | CENTRAL BUCKS |
| Year Built | 1994 |
| Levels | 1 |
| Tax Year | 2025 |
| Ownership | Land Lease |
| Cool Fuel | Electric |
| Accessibility | None |
| County | BUCKS |
| New Construction | No |
| Property Type | Residential |
| Association Amenities | Swimming Pool,Club House,Exercise Room,Fitness Center,Library,Meeting Room,Party Room,Pool - Outdoor |
| HOA | No |
| Subdivision Name | BUCKINGHAM SPRINGS |
| Garage Y/N | No |
| Water Access Y/N | No |
| Other Structures | Above Grade,Below Grade |
| Full Baths | 2 |
| Status | ACTIVE |
| Directions | MAPS |
| City | BUCKINGHAM |
| Land Lease Amount | 840.00 |
| Senior Community Y/N | Yes |
| MLS Area | Buckingham Twp (10106) |
| Lot Size Units | Square Feet |
| Lot Size Square Feet | 5320.00 |
| Tax Assessed Value | 14000.0 |
| Tax Annual Amount | 2650.2 |
| Structure Type | Detached |
| Condo/Coop Association fee Y/N | No |
| Bathrooms Full Main Level | 2 |
| Bathrooms Count Main Level | 2.00 |
| Price Per Sq Ft Total AG | 208.33 |
| Senior Community Age Req | 55 |
| Vacation Rental Y/N | No |
| Total SQFT | 1560 |
| Standard Status | Active |
| Year Built Source | Estimated |
| Land Lease Amount Frequency | Monthly |
| Association Recreation Fee | No |
Interior Features
| Interior Amenities | Butlers Pantry,Ceiling Fan(s),Intercom,Bathroom - Stall Shower,Breakfast Area |
|---|---|
| Heating Fuel | Electric |
| Hot Water | Electric |
| Basement (Y/N) | No |
| Heating Y/N | Yes |
| Fireplace Y/N | No |
| Above Grade Finished Area | 1560 |
| Central Air Y/N | Yes |
| Total Bedrooms | 2 |
| Room Type | Living Room,Dining Room,Primary Bedroom,Kitchen,Family Room,Bedroom 1,Laundry,Other,Attic |
| Main Level Bedrooms | 2 |
| Below Grade Finished Area Unit Type | Square Feet |
| LivingAreaSource | Estimated |
| Laundry Type | Main Floor,Has Laundry |
| Below Grade Unfin Area Units | Square Feet |
| Below Grade Unfin SQFT Source | Assessor |
| Below Grade Finished Area Source | Assessor |
| Above Grade Finished Area Source | Estimated |
| Above Grade Finished Area Unit Type | Square Feet |
| Total Baths | 2 |
Exterior Features
| Pool | Yes - Community |
|---|---|
| Water Source | Public |
| Type of Parking | Driveway |
| Land Use Code | 1400 |
| Foundation Details | Crawl Space |
| Water View Y/N | No |
| Lot Dimensions | 0.00 x 0.00 |
| Lot Size Acres | 0.12 |
| Lot Size Source | Estimated |
| Waterfront Y/N | No |
| Builder Model | GWYENNED |
| Land Assessed Value | 0.00 |
| Navigable Water Y/N | No |
| Water Oriented Y/N | No |
| LotDimensionsSource | Assessor |
Room Details
| Room | Dimensions | Level | Flooring | Details |
|---|---|---|---|---|
| Attic | Unspecified | Attic - Access Panel,Attic - Non-Use | ||
| Bedroom 1 | 11 X 12 | Main | ||
| Dining Room | 10 X 12 | Main | ||
| Family Room | 12 X 12 | Main | ||
| Kitchen | 10 X 10 | Main | Kitchen - Electric Cooking,Pantry | |
| Laundry | 8 X 8 | Main | ||
| Living Room | 21 X 12 | Main | ||
| Other | 8 X 8 | Main | DECK | |
| Other | 12 X 12 | Main | PORCH | |
| Primary Bedroom | Unspecified | |||
| Primary Bedroom | 14 X 12 | Main |
Amenities
- Foreclosure
- Views
- Short Sale
- New Construction
- Adult 55+
- Lease To Own
- No HOA Fees
- Furnished
- Primary On Main
- Air Conditioning
- Seller Finance
- Green
- Fixer Upper
- Horse
- Golf
- Fireplace
- Deck
- Garage
- Basement
- Pool
Property vs Single Family Average in 18912
Price
Taxes
Year Built
Visits
 © BRIGHT, All Rights Reserved
